
Interior design · Charlotte and remote
Design without the overwhelm.
For homeowners who are tired of making decisions. Clear recommendations, a plan you can actually act on, and for select projects, built by the designer herself.



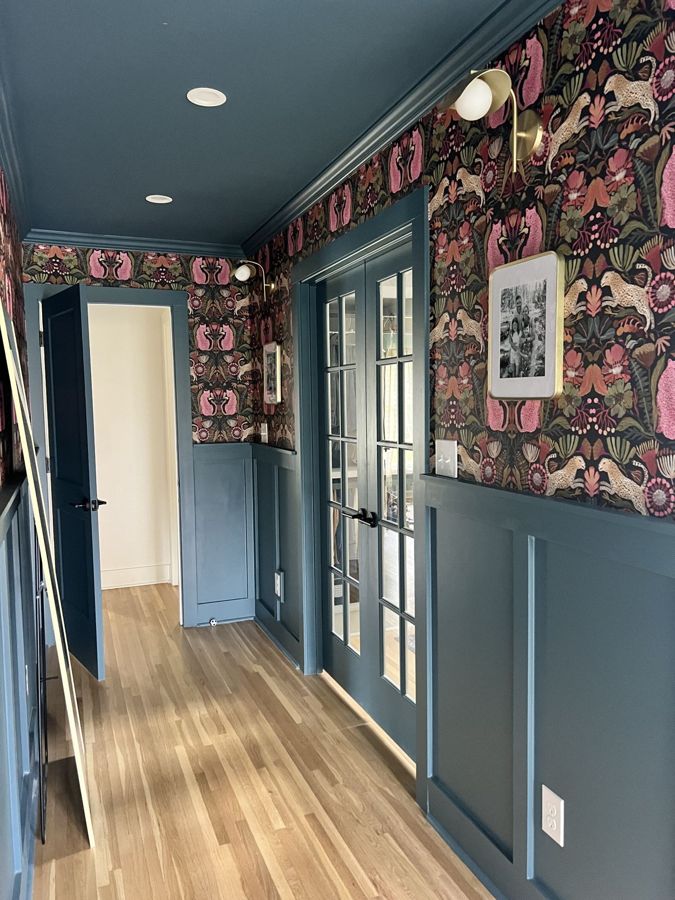

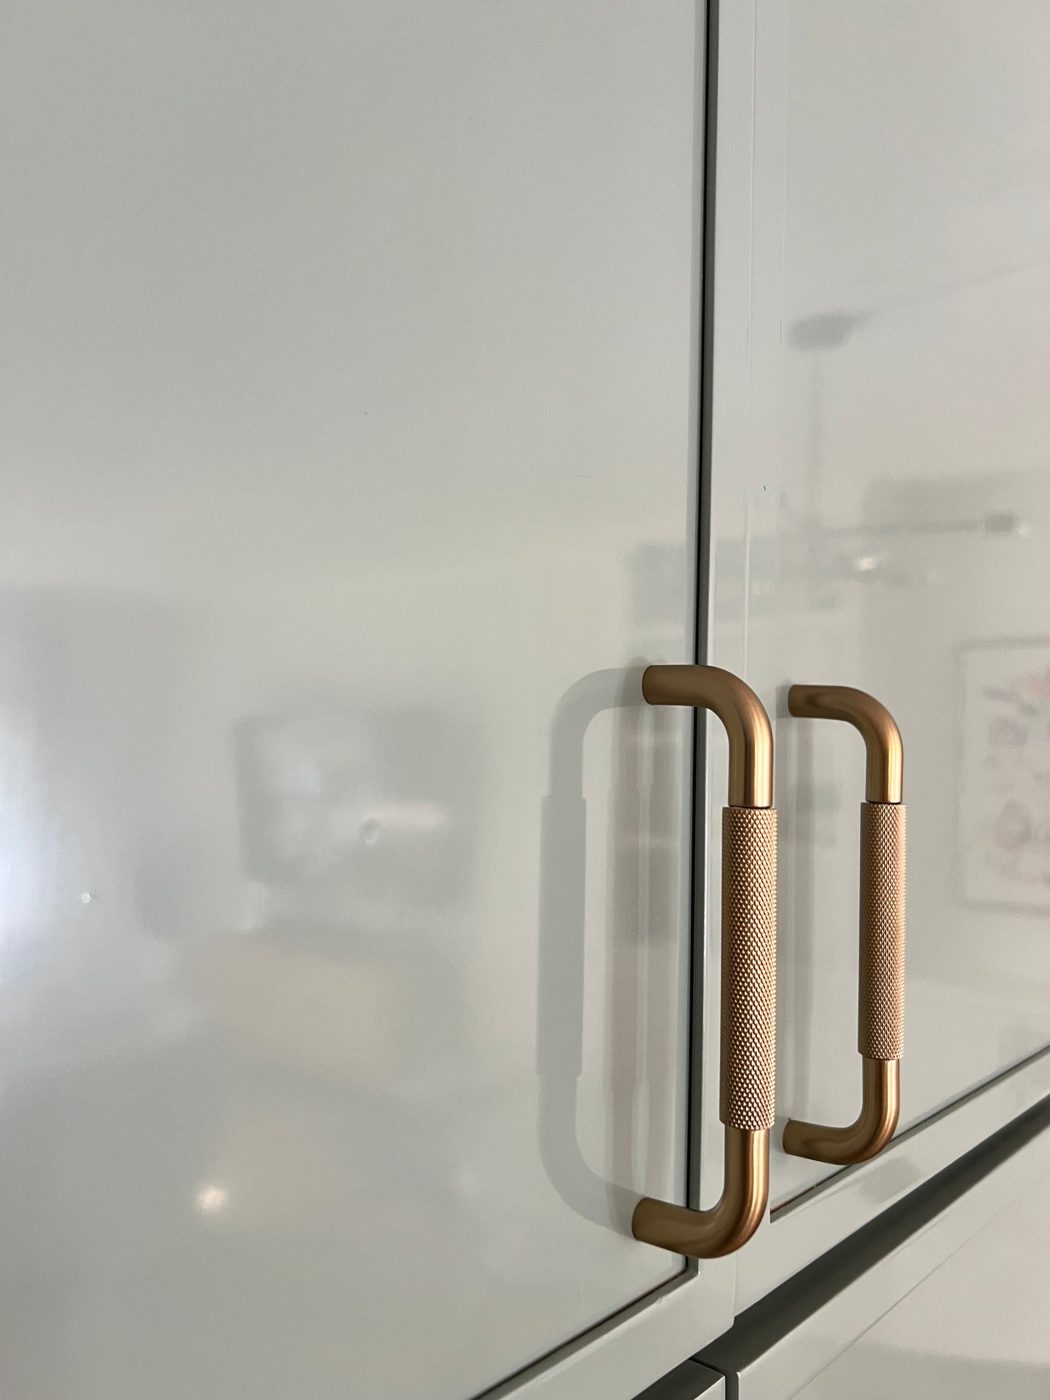
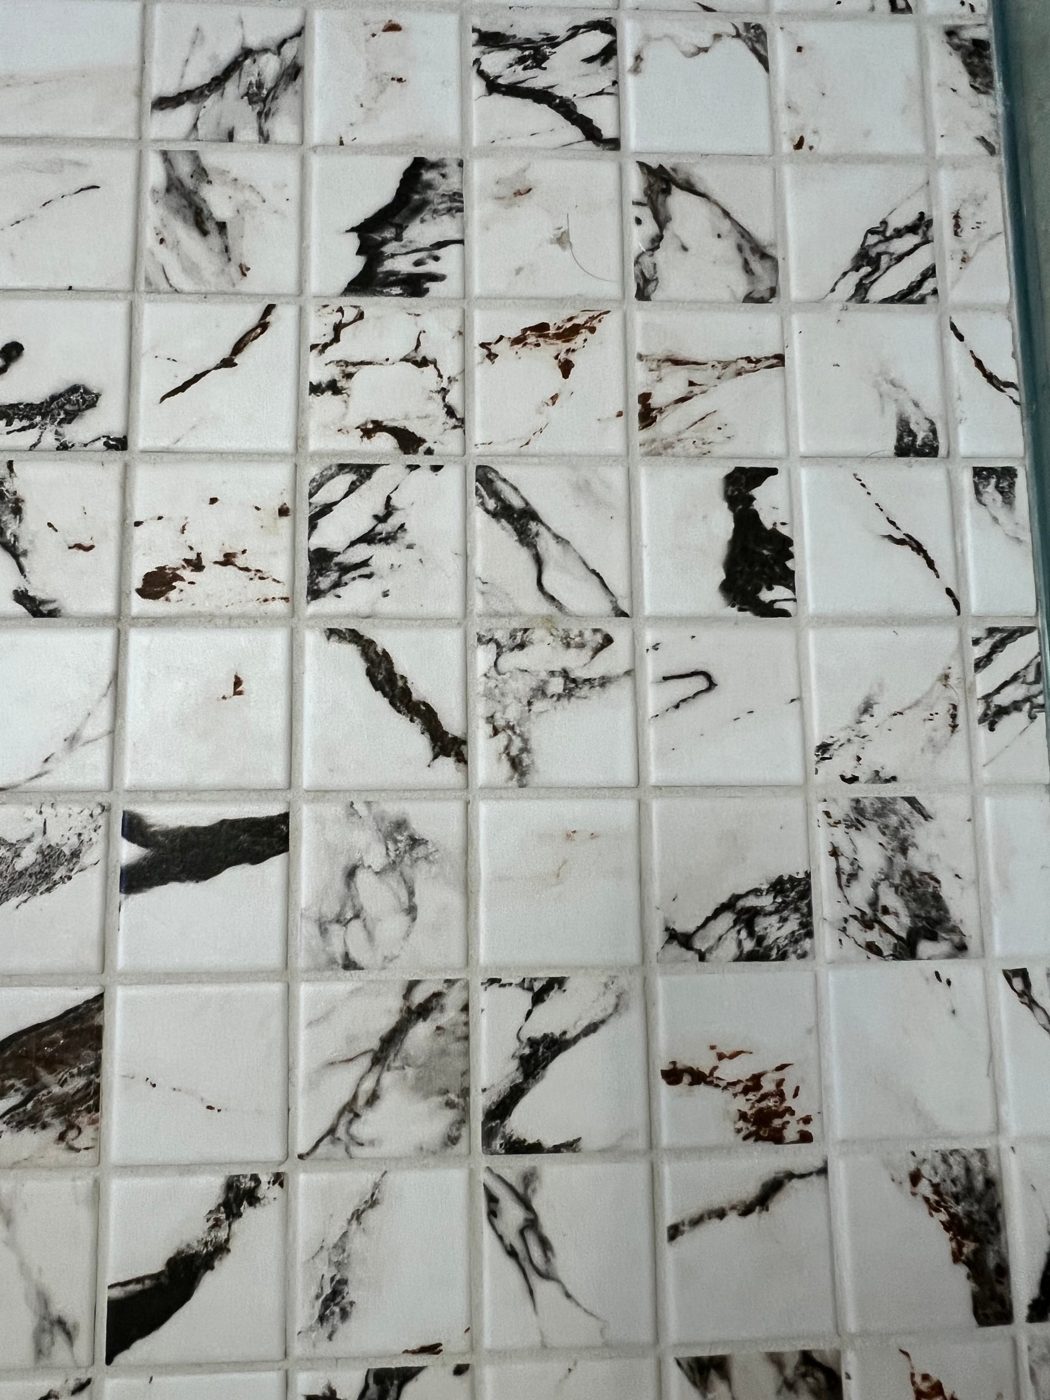
Every room is a hundred small decisions. Made well, you feel them every day.
From board to built
Pretty on the board. Even better in real life.
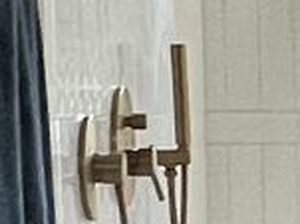
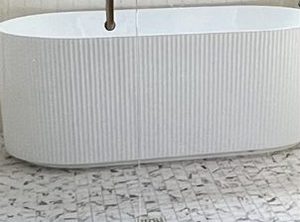
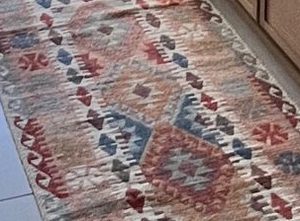
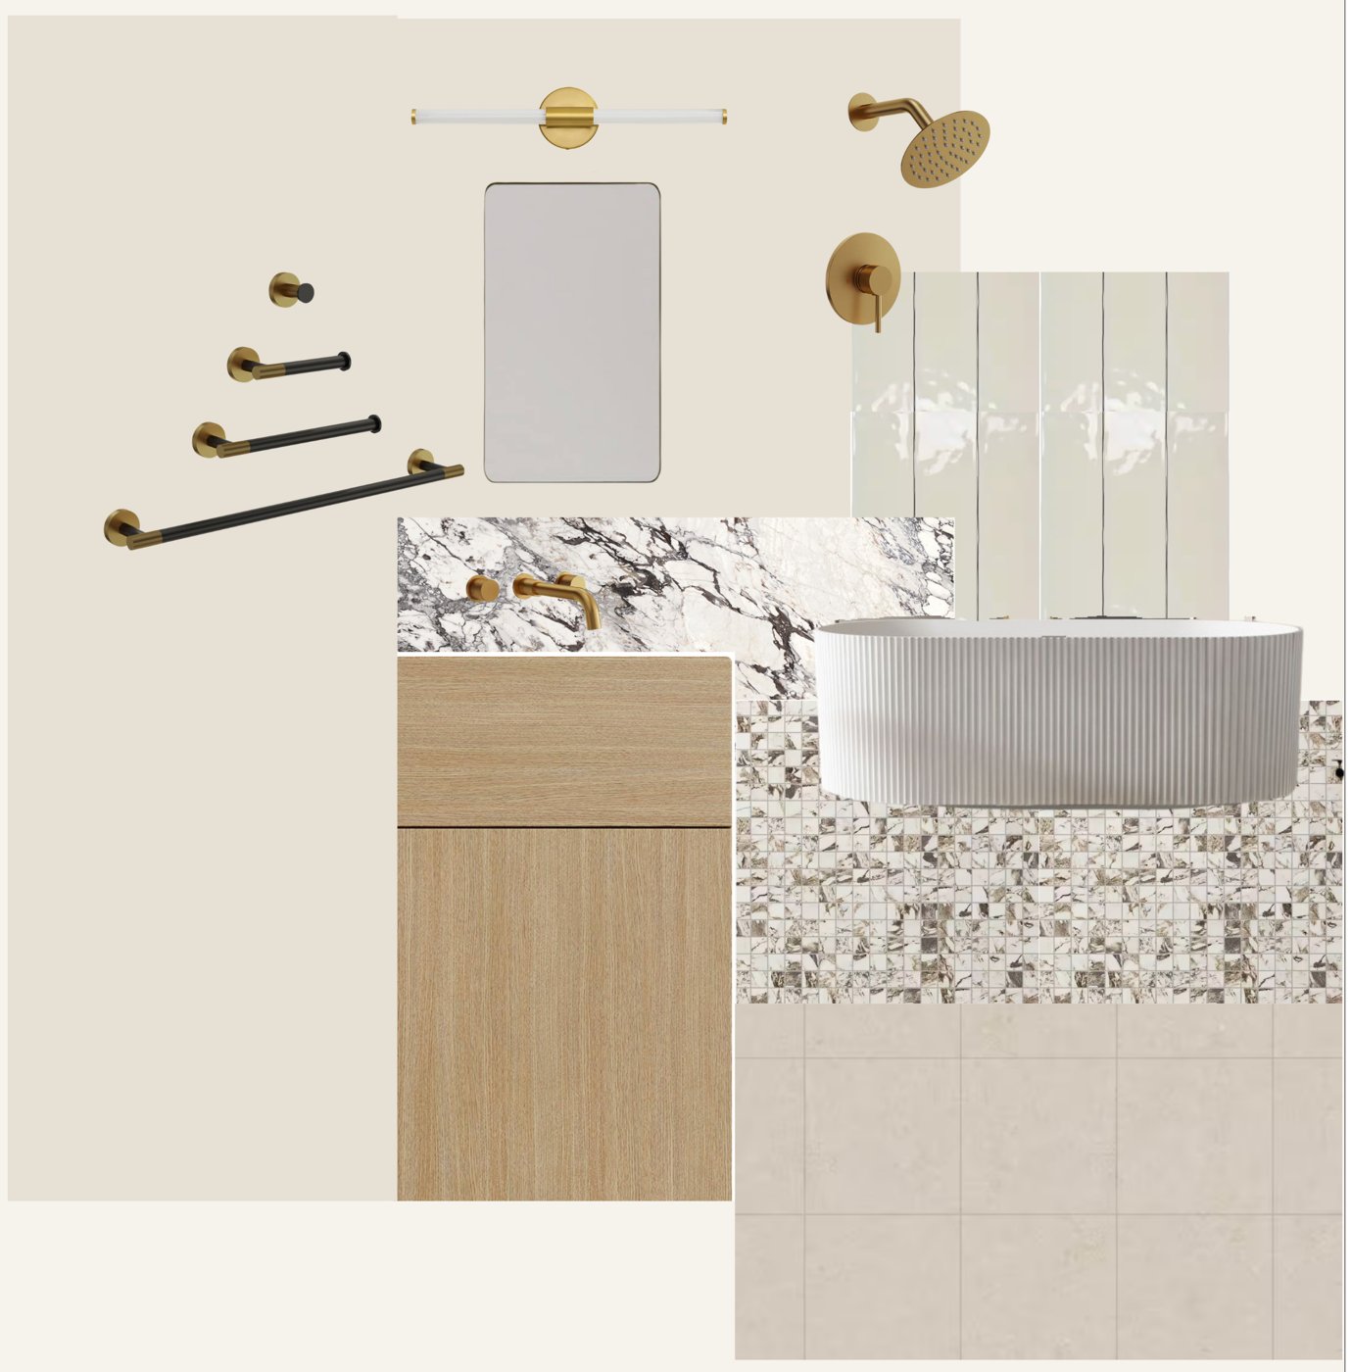
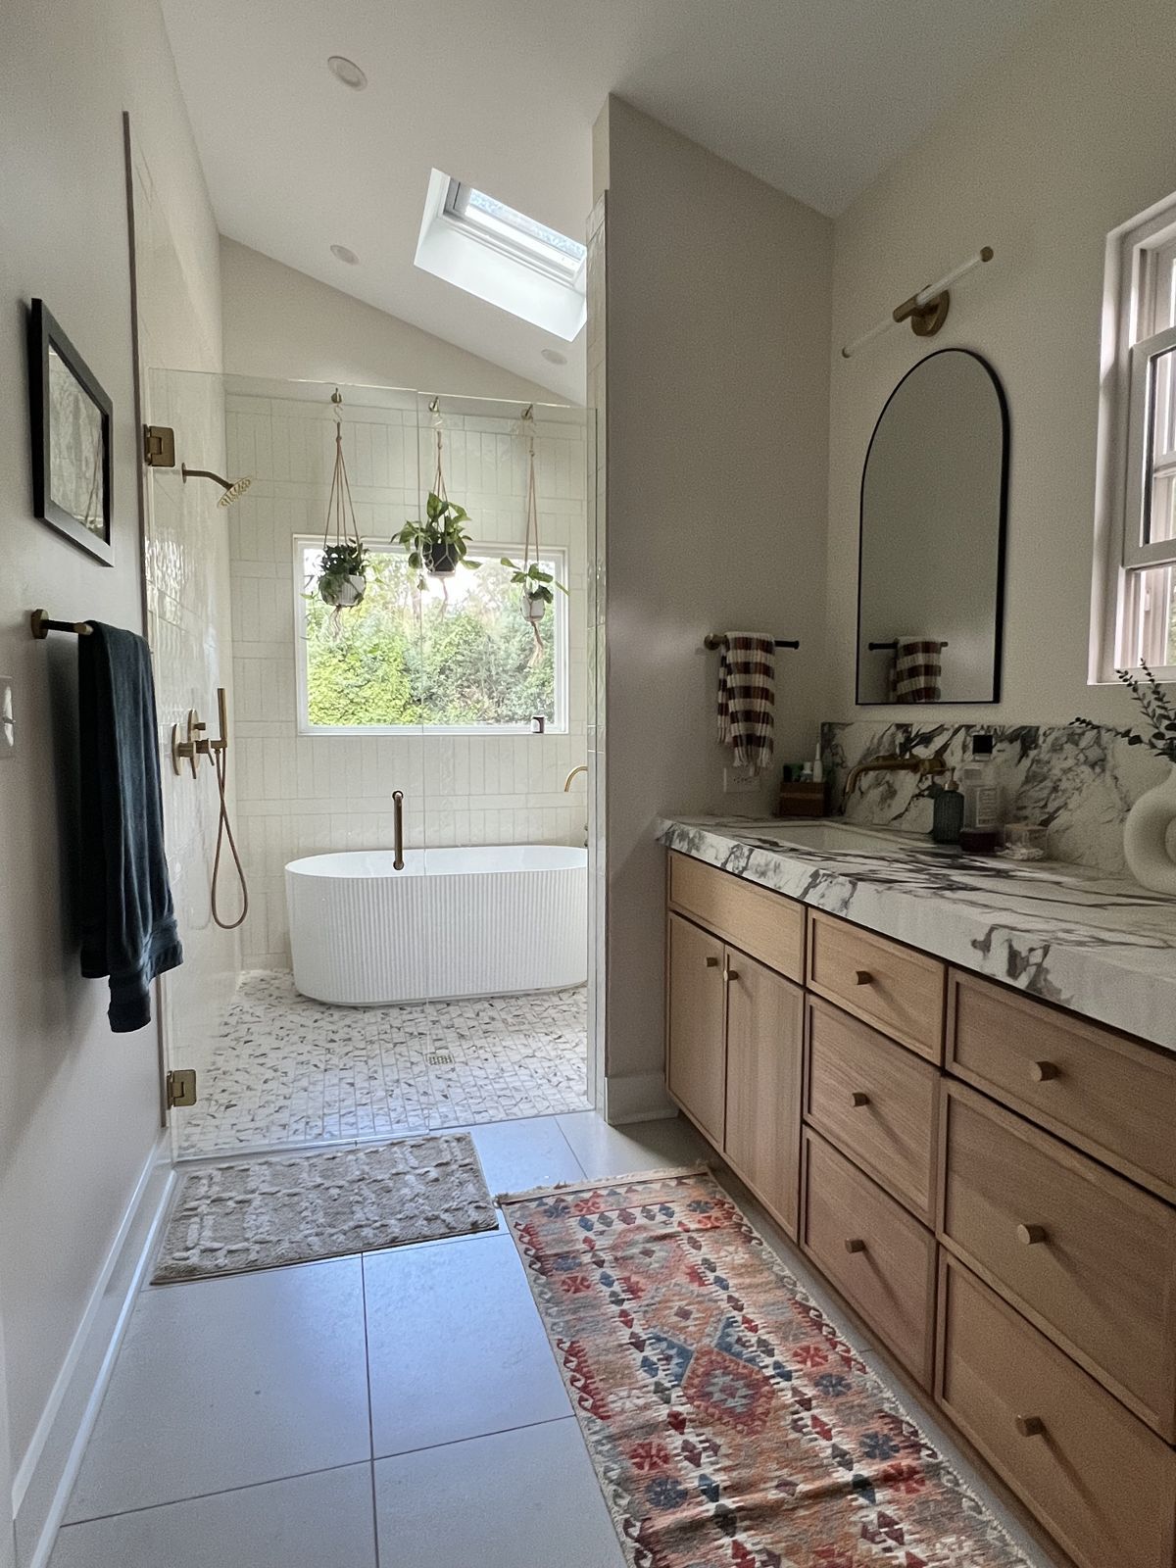
This is the real mood board for my primary bath, next to the room it became. Those dramatic slabs? Porcelain. Real marble wasn’t in the budget, and porcelain gets you all the drama without the hit to your wallet. That’s the whole idea: decide everything up front, spend where you’ll notice it, and fake it beautifully where you won’t.
Work
Finished rooms
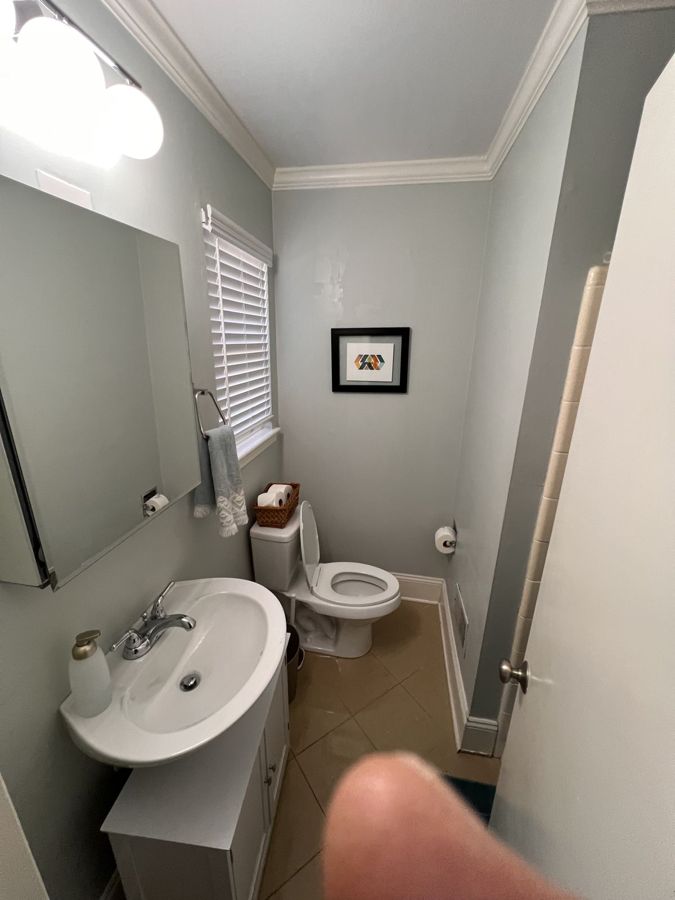 Before
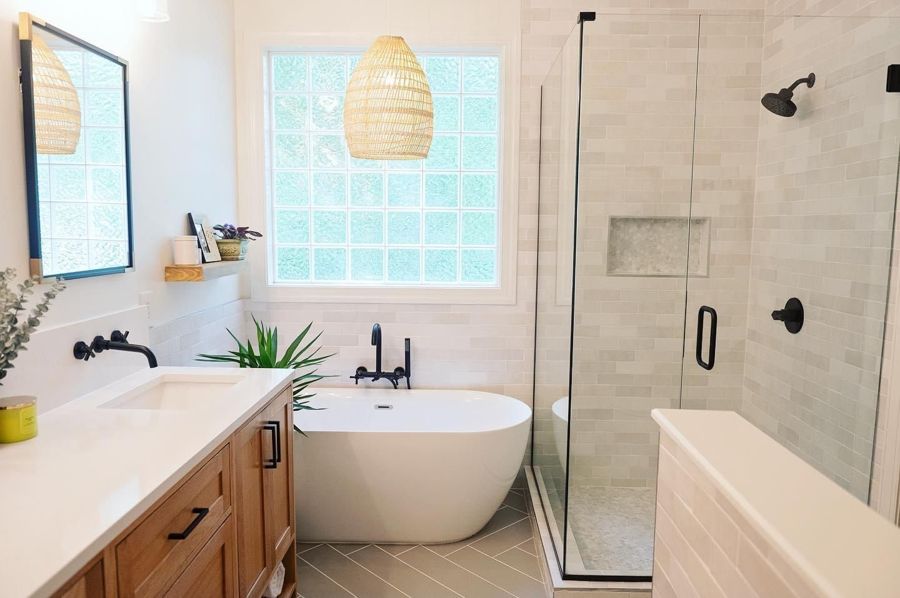
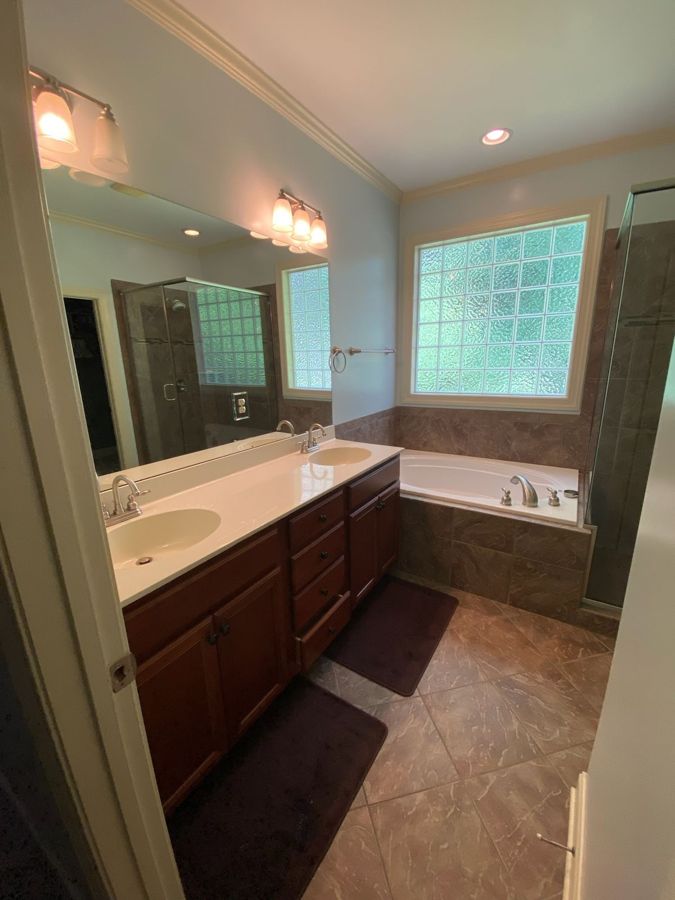 Before
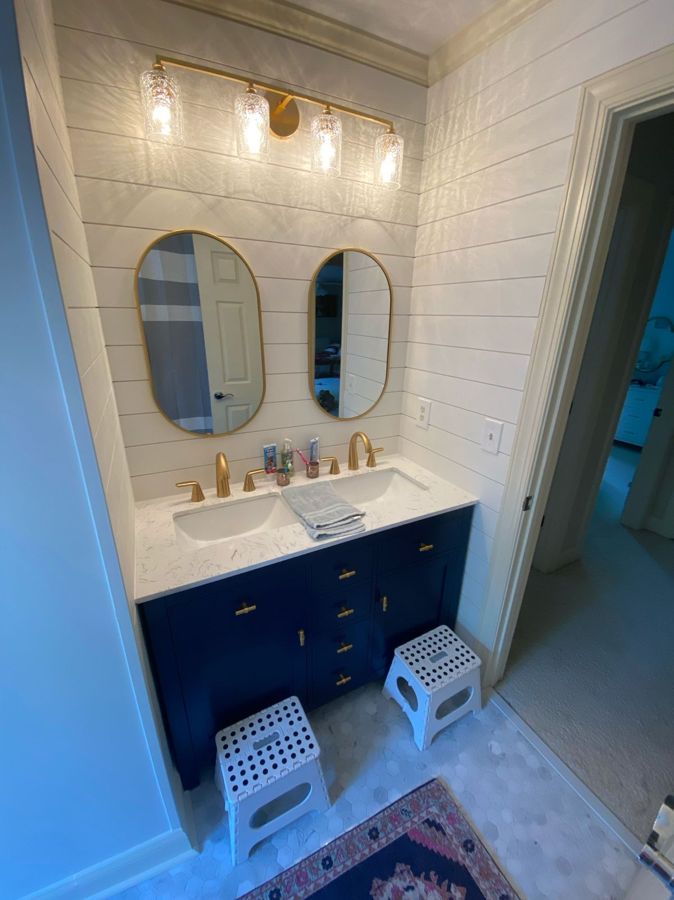
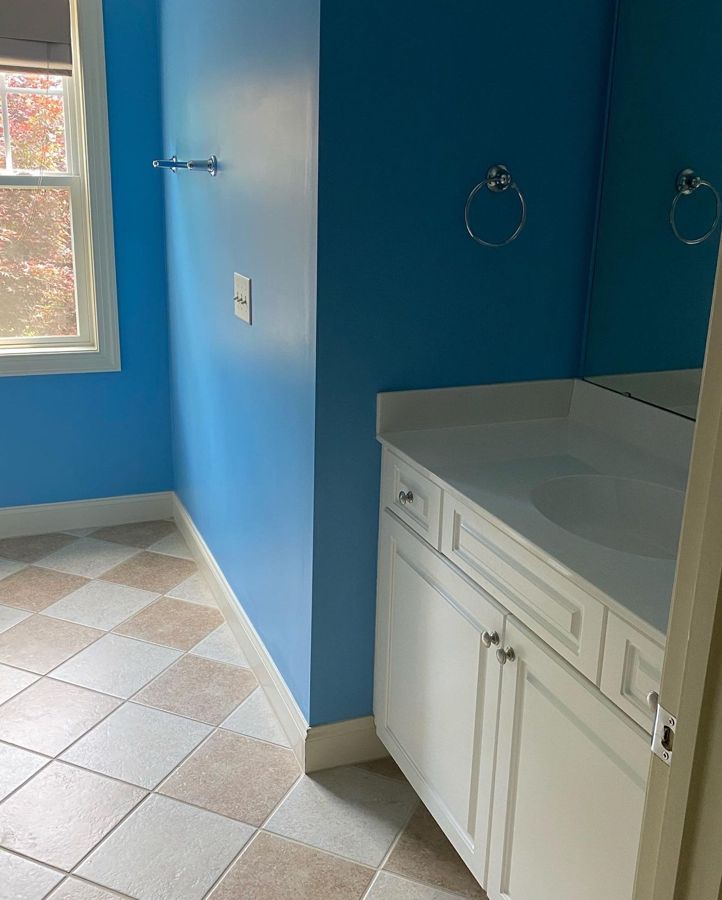 Before
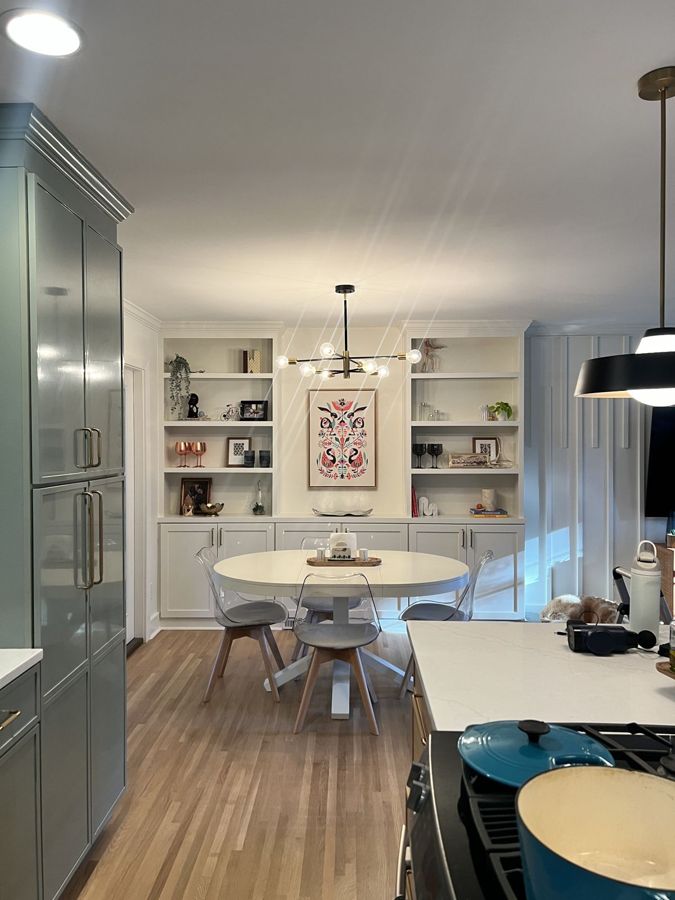
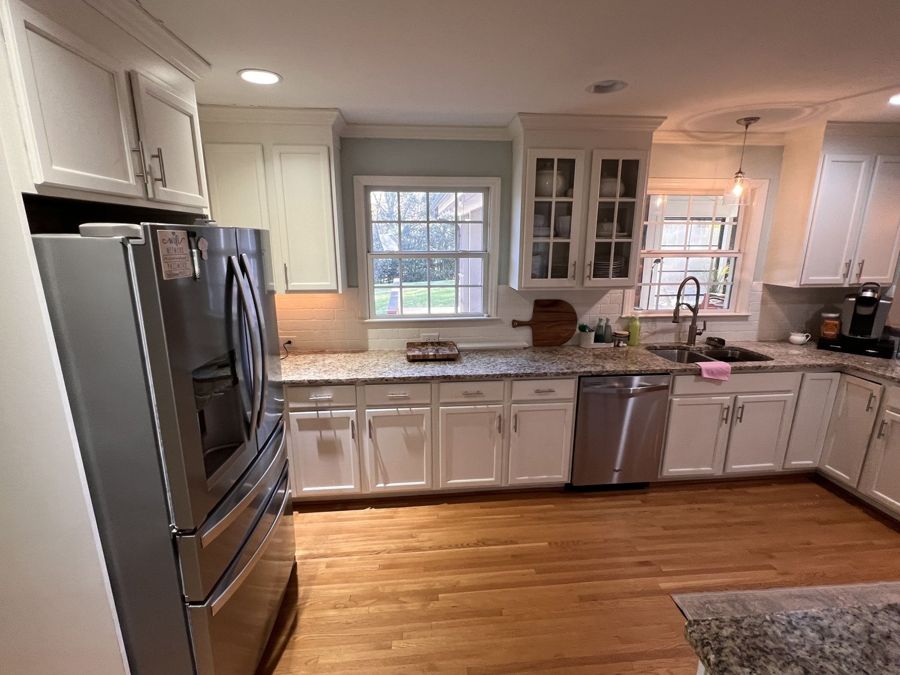 Before
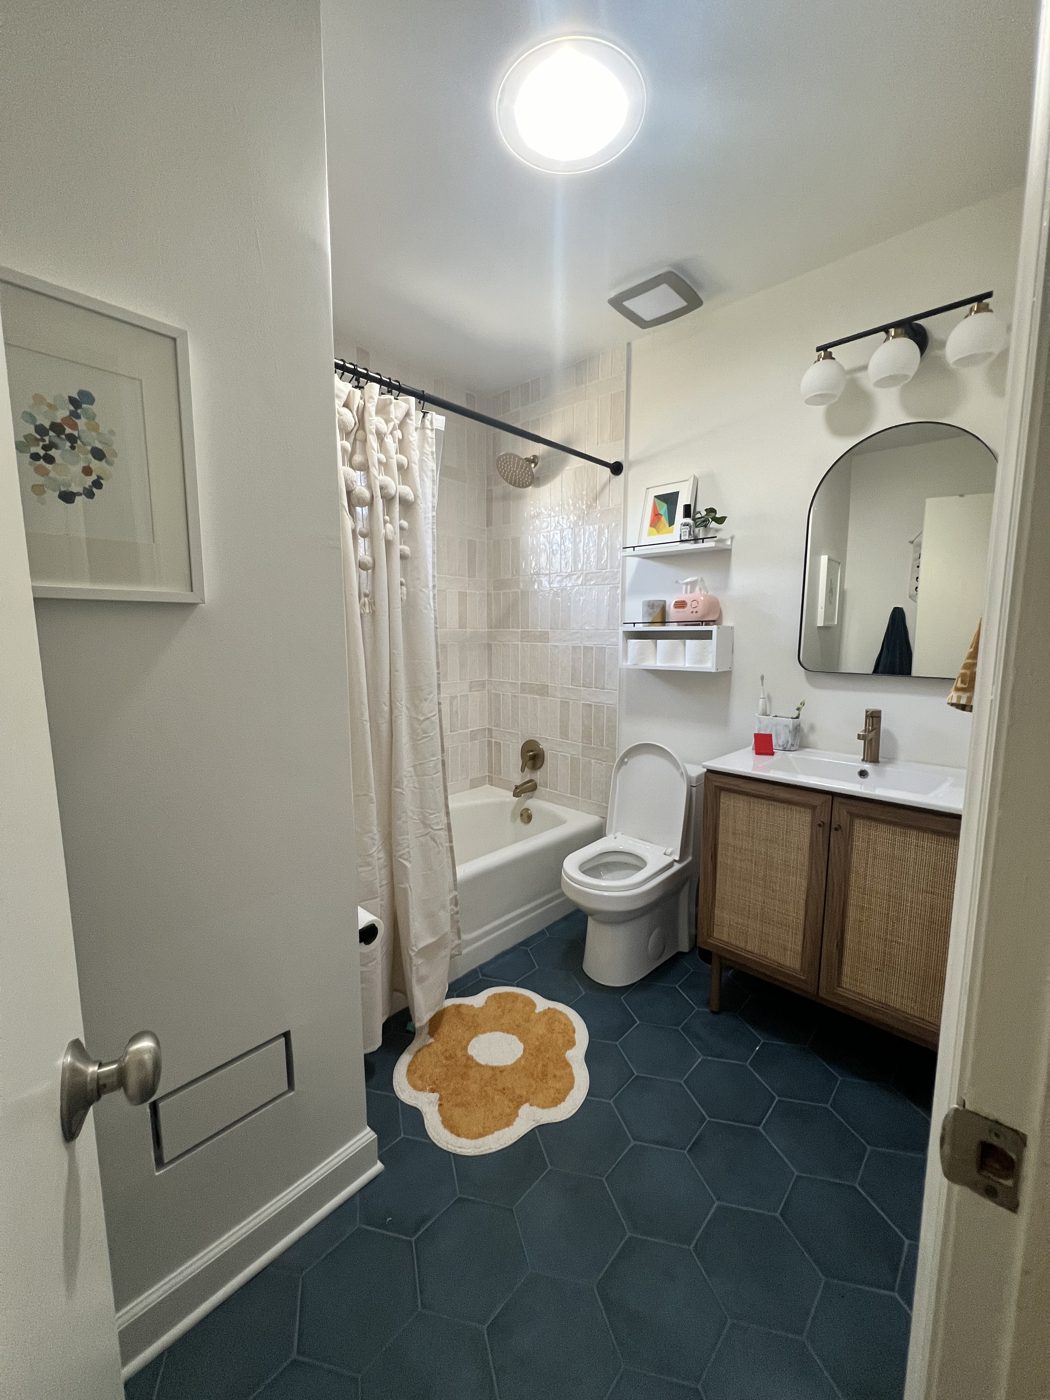
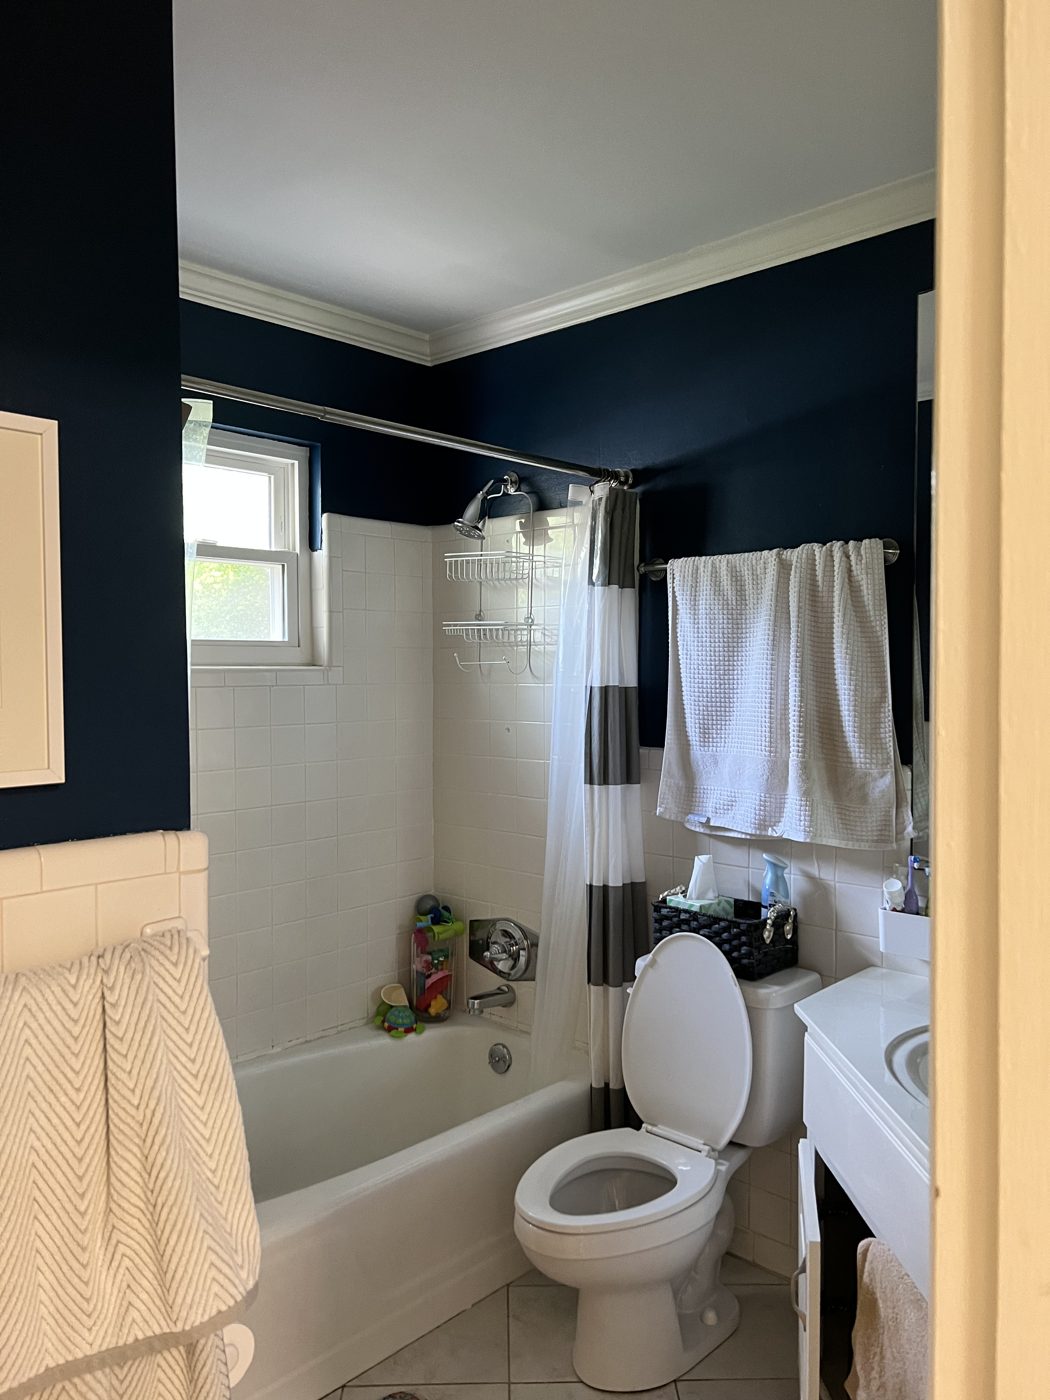 Before
[CLIENT TESTIMONIAL: two or three sentences on how overwhelmed she felt before, and how it felt after]
[CLIENT NAME or “Charlotte homeowner”]
How it works
Three steps from stuck to finished
Too many choices, not enough certainty, and a contractor waiting on you. Here is how that changes.
-
01
Consult
We walk the space together, in person or on video. You leave with clear priorities and a direction in writing.
-
02
Plan
I make the decisions with you: finishes, fixtures, furniture. You get a selections sheet your contractor can work from and a sourcing list with links.
-
03
Finish
Your team executes the plan. For select projects, I build the closets, built-ins and finishing touches myself.
Services
Clear scope. Clear pricing.
Flat fees, so you know the cost before we start. Every consult fee is credited toward a design package.
Design consult
$250
Two hours in your home, plus a written follow-up with priorities and direction. Virtual option: $175.
Renovation selections
From $1,000
Tile, counters, cabinets, hardware, lighting, fixtures and paint, chosen together. Baths from $1,000, kitchens from $1,800.
Room design plan
From $750
Mood board, layout, and a furniture and decor sourcing list with links. Available remotely.
Design + build
Built when it counts.
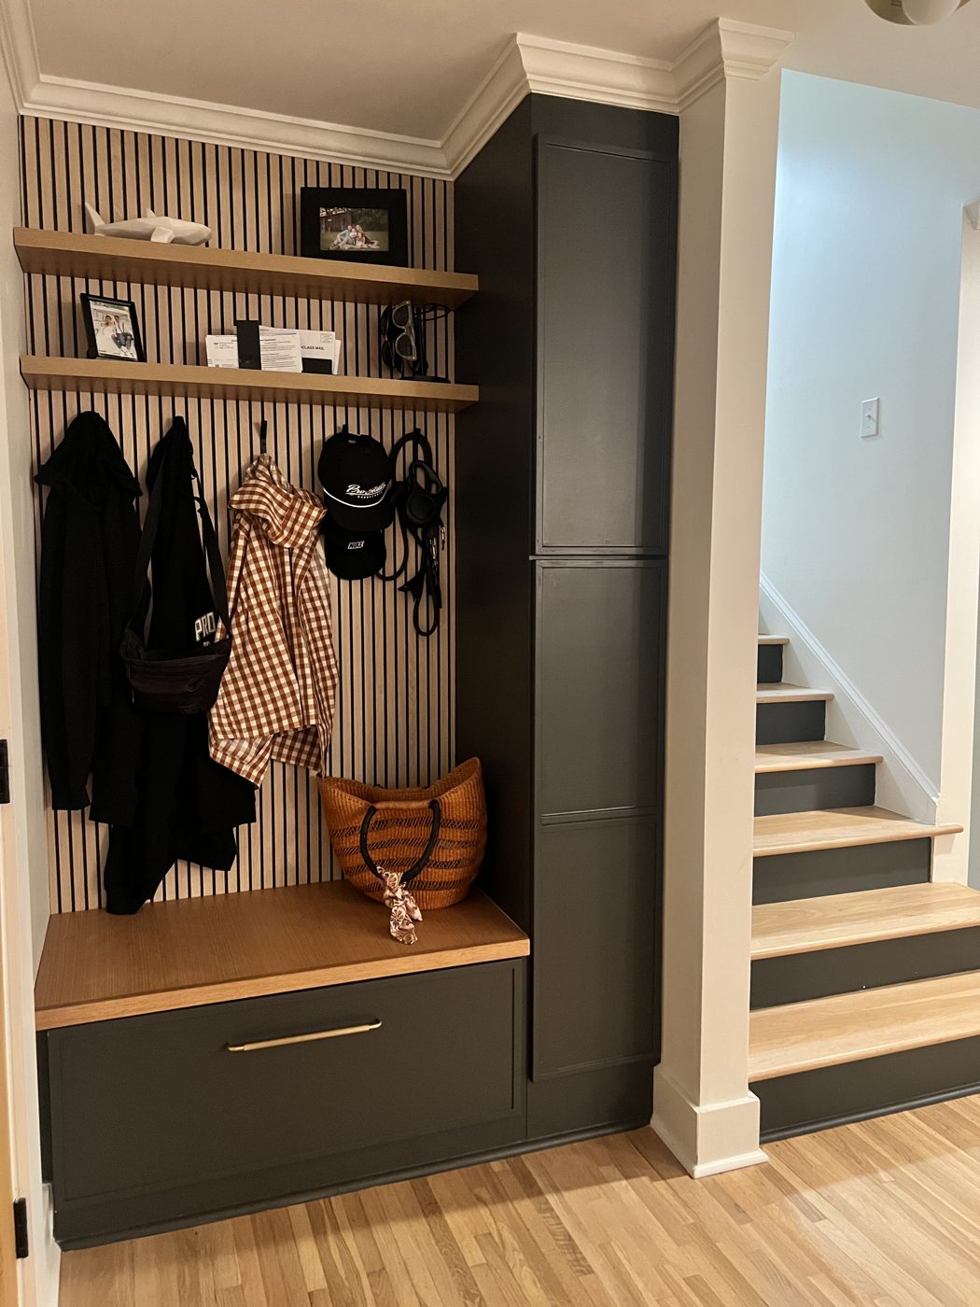
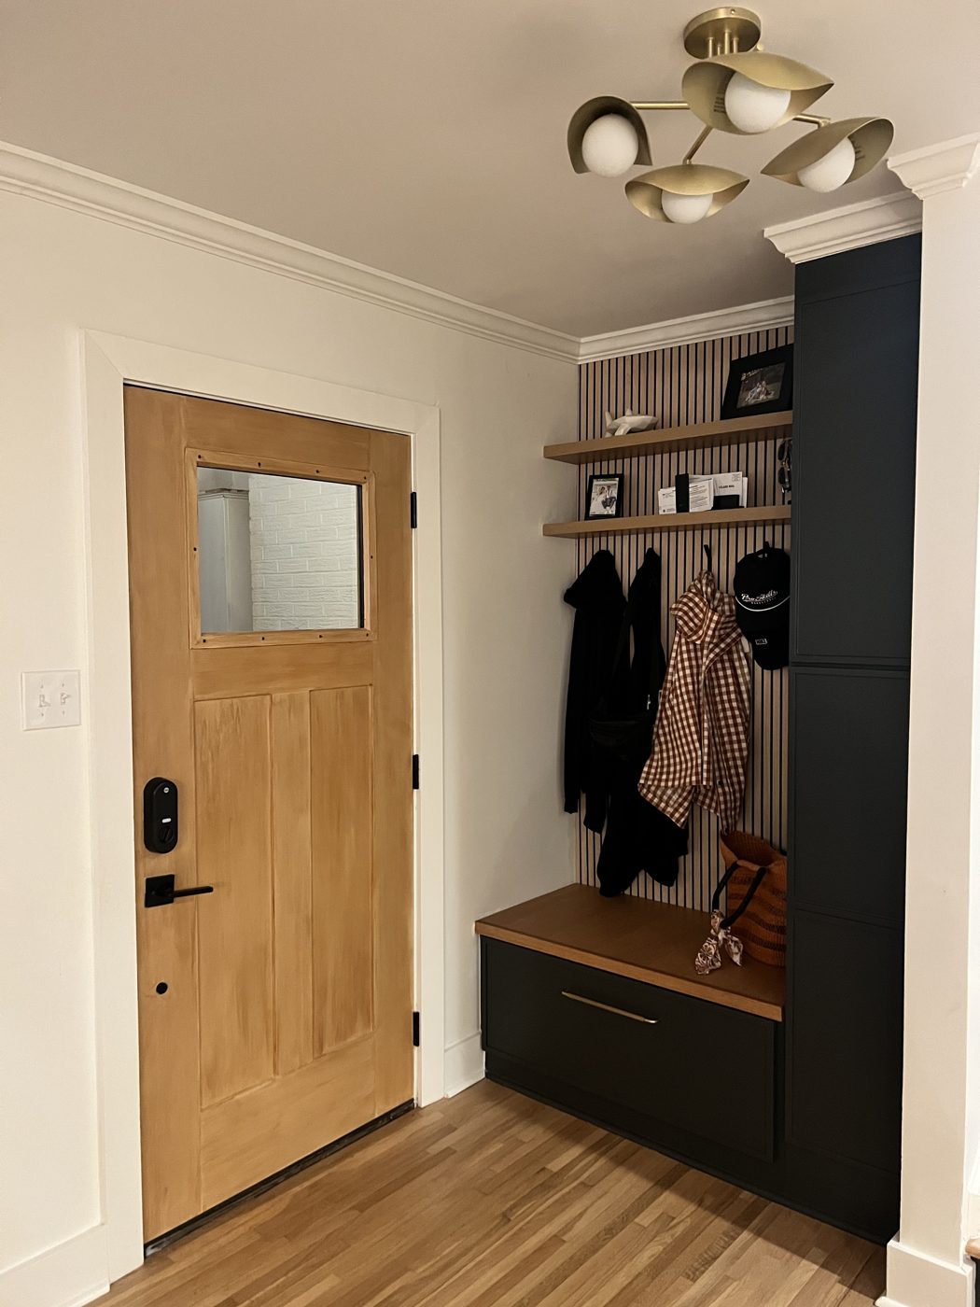
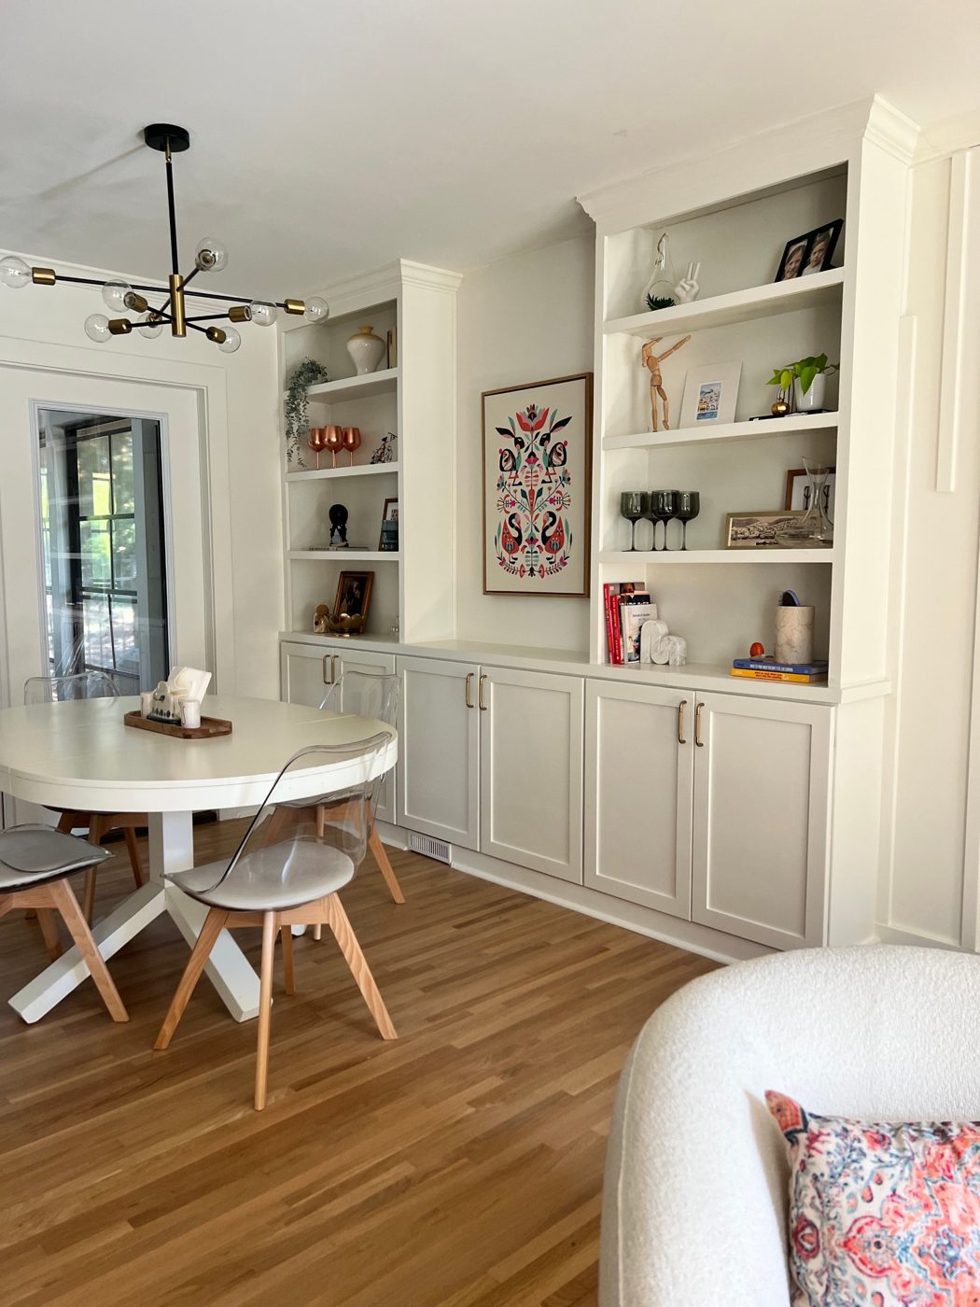
I designed and built these built-ins in my own home, from the cabinet bases to the crown. For design clients, I can do the same: custom closets, built-ins and finishing details, made by the person who designed them.
Limited build slots each month. Quoted per project.
About
Hi, I’m Jen.
I spent [X] years as a strategist, helping businesses make clear decisions under pressure. Then I renovated my own Charlotte home top to bottom, designing all of it and building a good part of it myself.
RiveterHome brings those two things together. I’ll tell you what I’d choose and why, where to spend and where to save, and when it makes sense, I’ll pick up the tools.
Not in Charlotte? Selections and room plans work remotely too. Both Holly Springs baths above were designed remotely.
I also run Riveter Consulting, helping small businesses update their websites and put AI to work.
Also from Riveter
Riveter Consulting
Websites, apps and AI for small businesses.
Tell me about your project
I reply within two business days with next steps and available consult times.